
Primary on Main

Address
13409 Old Mill Road, Waynesboro, PA
Price
$ 339,900
Property Attributes
- MLS#PAFL2037672
- TypeSingle Family
- Listing Status ACTIVE
- CountyFRANKLIN
- CityWaynesboro
- AreaWashington Twp
- NeighborhoodWayne Heights
- Zip17268
- StyleRanch/Rambler
- Year Built1973
- Taxes$ 6640
- Price$ 339,900
- Bedrooms3
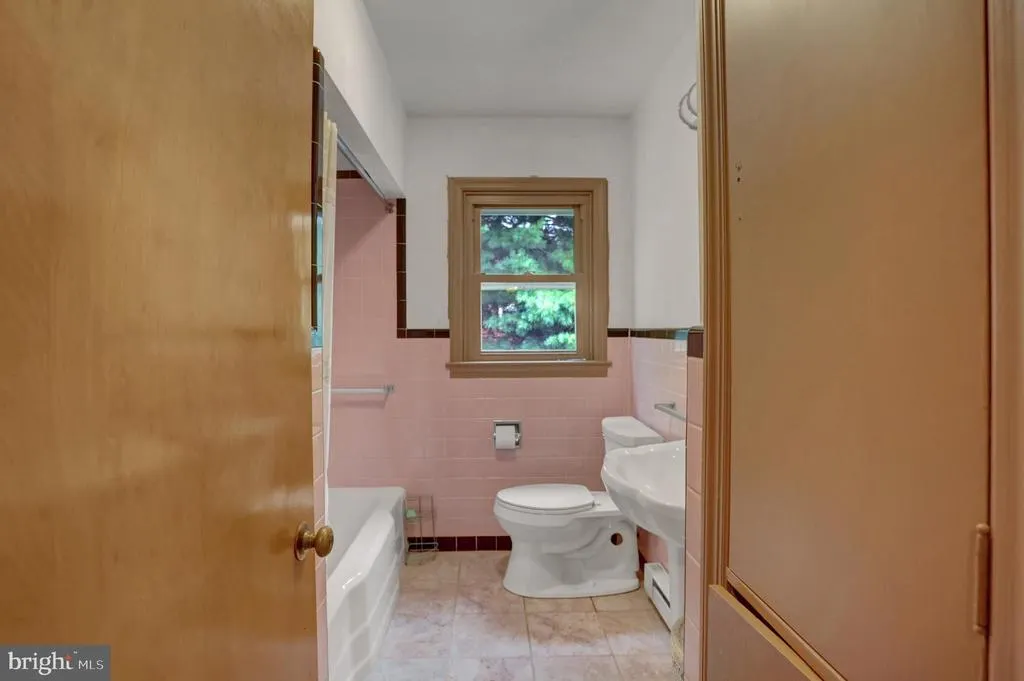
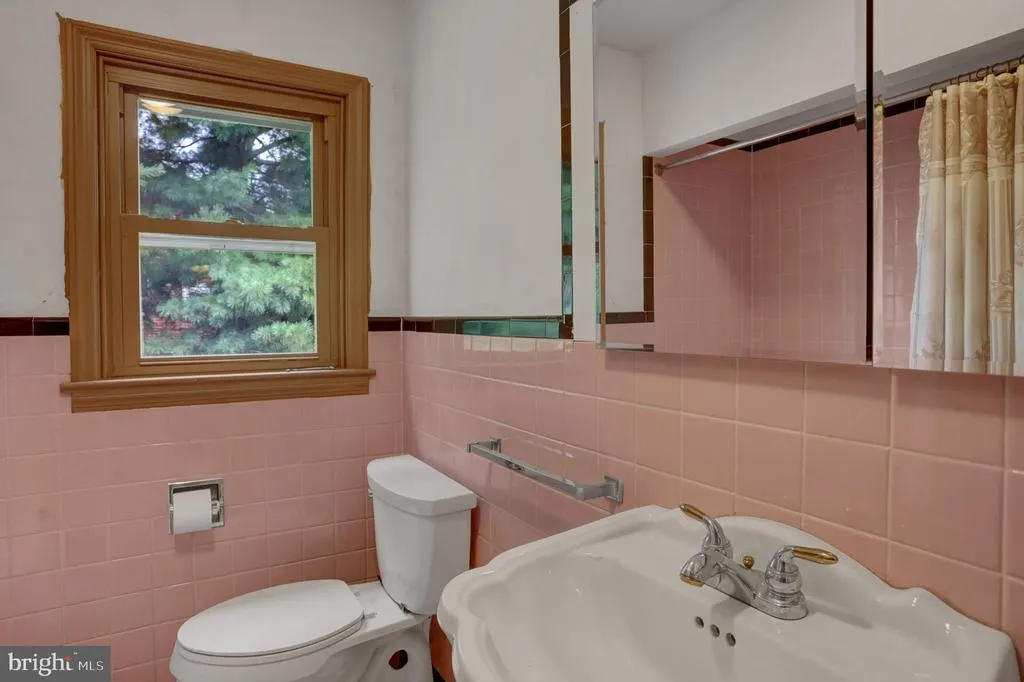
- Full Bathrooms2
- Half Bathrooms0
- Sqr Footage1700
- Lot Size0.47 Acres
Data Source:
Bright MLS
Property Description
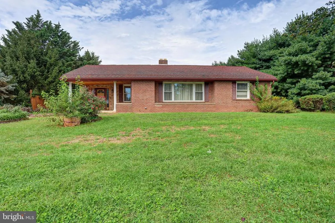
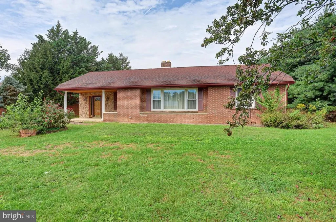
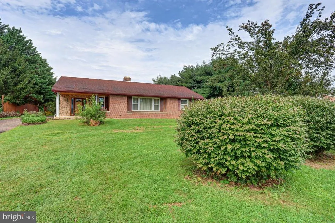
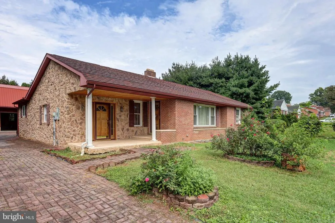
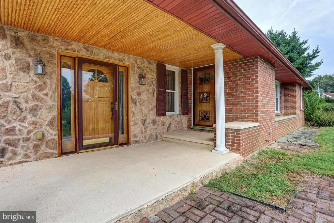
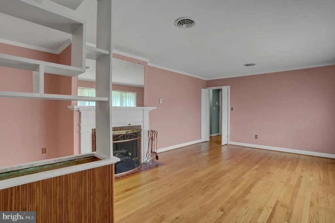
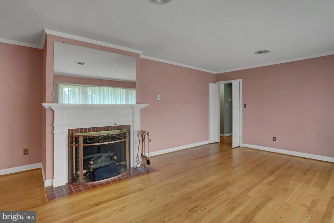
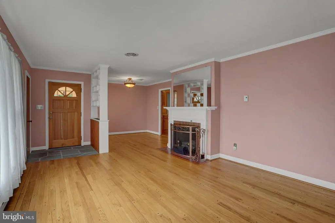
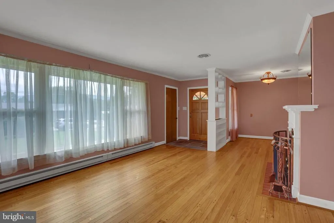
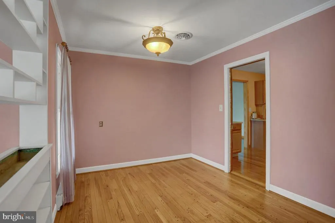
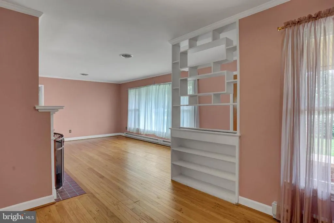
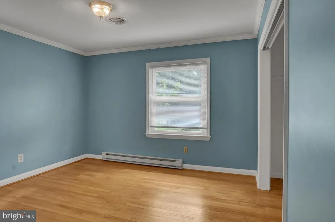
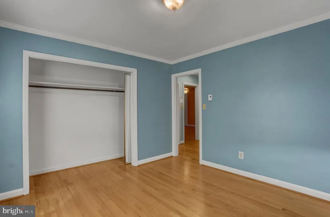
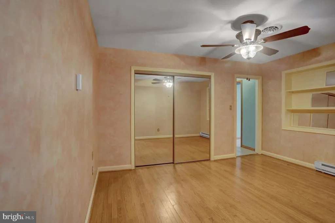
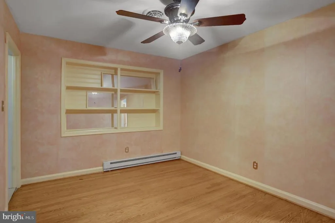
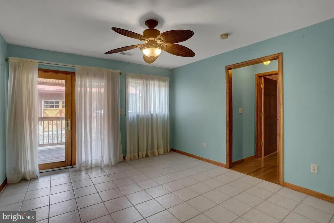
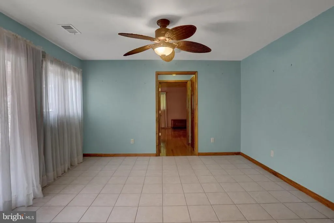
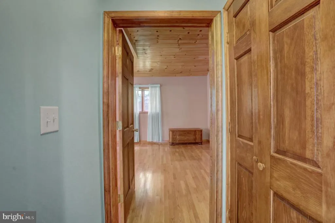
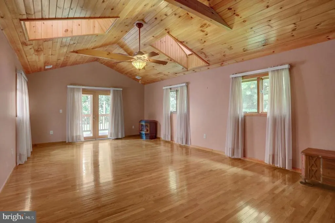
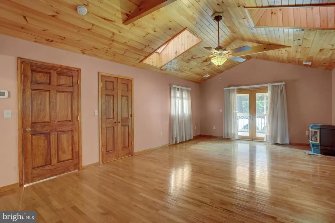
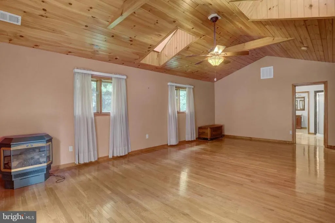
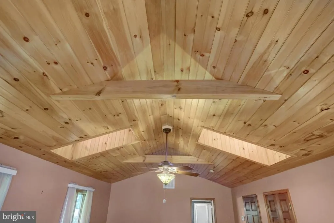
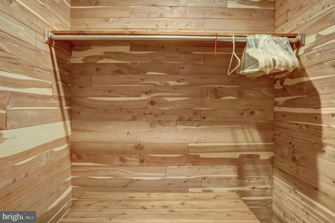
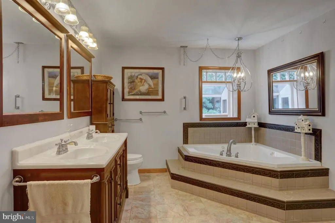
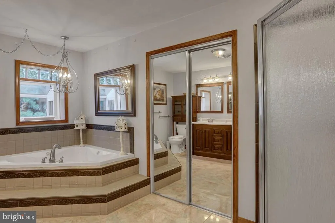
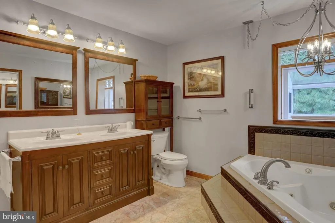
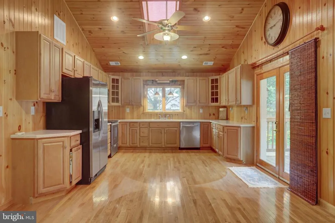
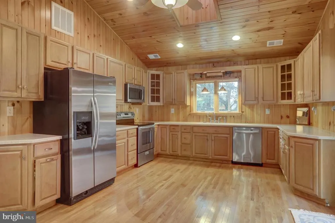
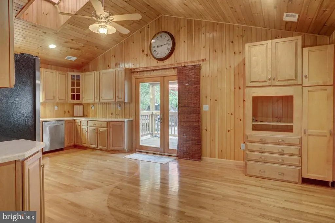
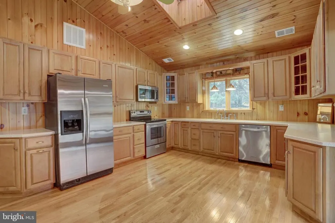
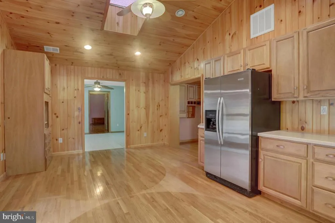
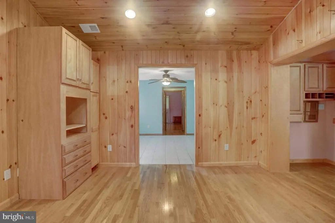
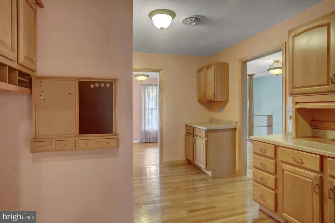
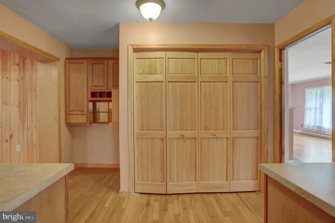
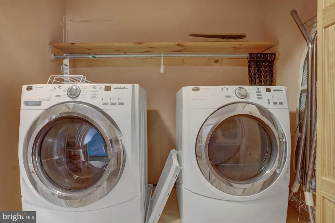
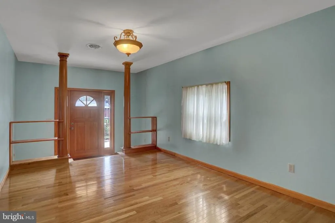
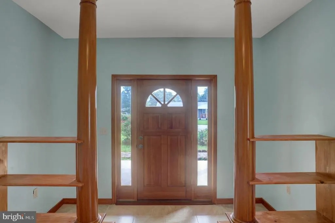
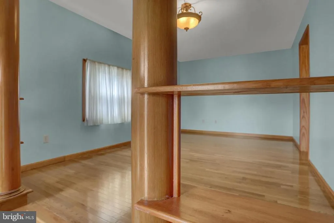
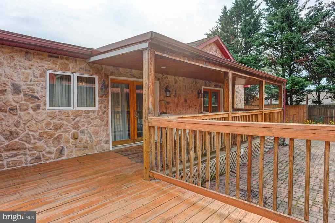
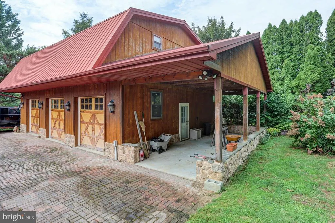
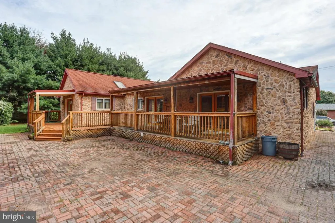
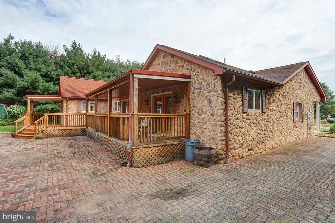
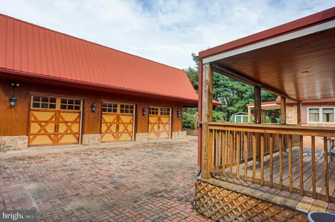
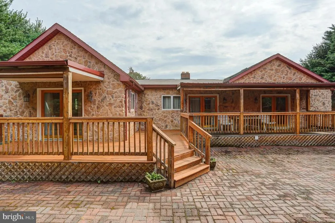
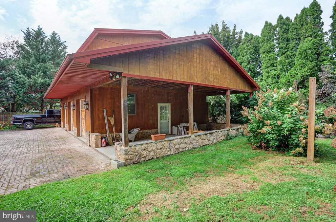
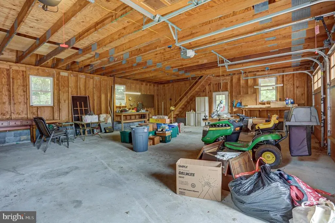
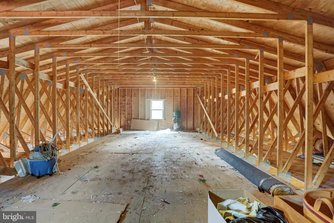
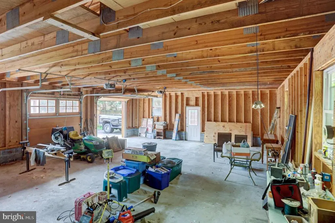
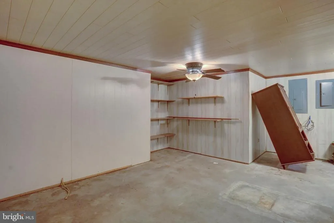
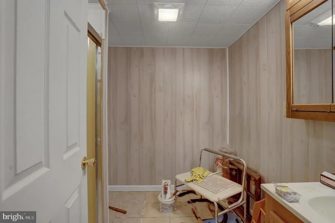
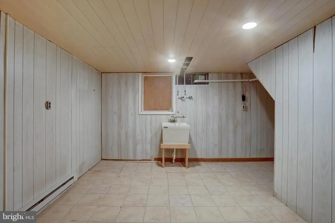
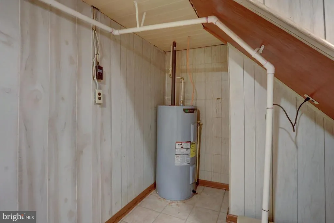
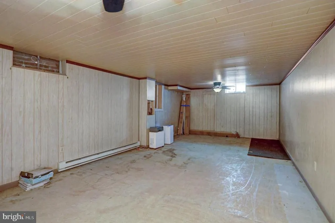
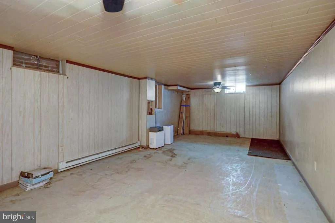
Welcome to this beautiful stone and brick rancher offering 3 bedrooms, 2 full baths, and plenty of space inside and out. Hardwood and tile flooring flow throughout the home, complemented by abundant storage, including two cedar-lined closets. The spacious primary bedroom features skylights, French doors leading to the rear covered porch, a private bath with a whirlpool tub and a walk-in shower. The inviting living room is centered around a brick fireplace, while the first-floor laundry adds everyday convenience. The kitchen offers skylights and French doors opening to the covered porch, and the adjacent dining area features French doors leading outside- perfect for enjoying fresh air and entertaining. The basement has already been started toward finishing, giving the next owner the opportunity to complet the space to fit their needs. Outside, you'll find a large 3 car garage with an additional carport or covered sitting area, ideal for gatherings, hobbies, or extra parking. A spacious loft above the garage provides even more storage. This home offers character, functionality, and great indoor-outdoor living all in one. Conveniently located near all the amenities Waynesboro has to offer- including WalMart, Lowes, schools, the hospital, local restaurants-yet far enough away to enjoy a more peaceful setting away from the hustle and bustle.
| Price History | |
|---|---|
| 9/14/2026 | Listed $339,900 |
General Features
| Living Area | 1700 |
|---|---|
| Sewer | Public Sewer |
| Heating | Heat Pump(s) |
| Cooling | Ceiling Fan(s),Central A/C |
| Possession | Settlement |
| Roof | Rubber,Shingle |
| Appliances | Built-In Microwave,Built-In Range,Cooktop,Dishwasher,Dryer,Exhaust Fan,Icemaker,Refrigerator,Washer,Water Heater |
| Zoning | RESIDENTIAL |
| Garage Spaces | 3.00 |
| Patio/Porch Features | Patio(s) |
| Architectural Style | Ranch/Rambler |
| Security Features | Smoke Detector |
| Construction Materials | Block,Brick Front,Stone |
| School District | WAYNESBORO AREA |
| Year Built | 1973 |
| Levels | 1 |
| Tax Year | 2026 |
| Ownership | Fee Simple |
| Cool Fuel | None |
| Accessibility | None |
| County | FRANKLIN |
| New Construction | No |
| Property Type | Residential |
| HOA | No |
| Subdivision Name | WAYNE HEIGHTS |
| Garage Y/N | Yes |
| Water Access Y/N | No |
| Other Structures | Above Grade |
| Total Rooms | 9 |
| Full Baths | 2 |
| Status | ACTIVE |
| Directions | Follow GPS |
| City | WAYNESBORO |
| Senior Community Y/N | No |
| MLS Area | Washington Twp (14523) |
| Lot Size Units | Square Feet |
| Lot Size Square Feet | 20473.00 |
| Tax Assessed Value | 6640.19 |
| Tax Annual Amount | 6640.19 |
| Home Warranty Y/N | No |
| Property Condition | Average |
| Structure Type | Detached |
| Condo/Coop Association fee Y/N | No |
| Bathrooms Full Main Level | 2 |
| Bathrooms Count Main Level | 2.00 |
| Price Per Sq Ft Total AG | 199.94 |
| Acceptable Financing | Cash,Conventional,FHA,VA |
| Historic Y/N | No |
| Lease Considered Y/N | No |
| Vacation Rental Y/N | No |
| Total SQFT | 1700 |
| Standard Status | Active |
| Year Built Source | Estimated |
| Association Recreation Fee | No |
Interior Features
| Interior Amenities | Bathroom - Jetted Tub,Bathroom - Walk-In Shower,Breakfast Area,Ceiling Fan(s),Cedar Closet(s),Combination Kitchen/Dining,Dining Area,Entry Level Bedroom,Skylight(s),Walk-in Closet(s) |
|---|---|
| Heating Fuel | None |
| Basement | Full,Sump Pump |
| Flooring | Ceramic Tile,Hardwood |
| Total Fireplaces | 1 |
| Fireplace Features | Brick,Wood |
| Hot Water | Electric |
| Basement (Y/N) | Yes |
| Heating Y/N | Yes |
| Window Features | Skylights |
| Fireplace Y/N | Yes |
| Above Grade Finished Area | 1700 |
| Central Air Y/N | Yes |
| Total Bedrooms | 3 |
| Room Type | Living Room,Primary Bedroom,Bedroom 2,Bedroom 3,Kitchen,Office |
| Main Level Bedrooms | 3 |
| LivingAreaSource | Estimated |
| Laundry Type | Main Floor |
| Above Grade Finished Area Source | Estimated |
| Above Grade Finished Area Unit Type | Square Feet |
| Total Baths | 2 |
Exterior Features
| Pool | No Pool |
|---|---|
| Parking Features | Brick Driveway |
| Water Source | Community |
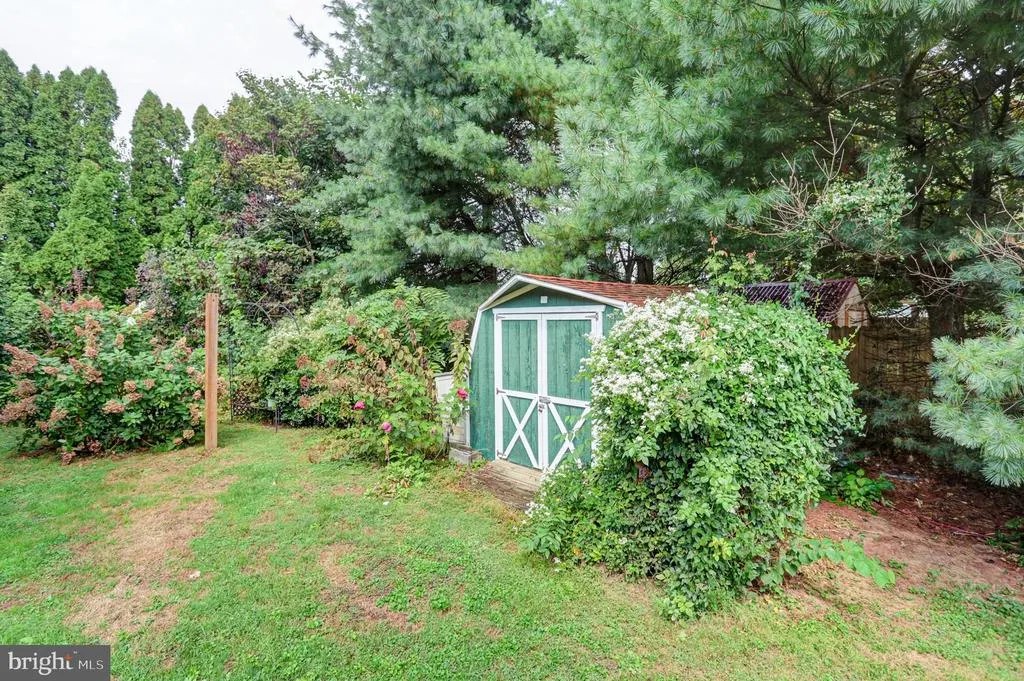
| Inclusions | Stove/cooktop,refrigerator,microwave,dishwasher,washer,dryer,drapery,curtains,curtain rods,shades,blinds,storage shed,2 garage door openers,stove in master bedroom. |
| Total Parking Spaces | 4 |
| Garage Features | Garage - Front Entry,Garage Door Opener,Additional Storage Area |
| Type of Parking | Detached Garage,Detached Carport,Driveway |
| Foundation Details | Block |
| Spa | No |
| Water View Y/N | No |
| Lot Size Acres | 0.47 |
| Lot Size Source | Estimated |
| Waterfront Y/N | No |
| Door Features | French |
| Horse Y/N | No |
| Navigable Water Y/N | No |
| Water Oriented Y/N | No |
| # of Detached Carport Spaces | 1 |
| # of Detached Garage Spaces | 3 |
Room Details
| Room | Dimensions | Level | Flooring | Details |
|---|---|---|---|---|
| Bedroom 2 | Main | |||
| Bedroom 3 | Main | |||
| Kitchen | Main | Balcony Access,Flooring - HardWood,Skylight(s) | ||
| Living Room | Main | Fireplace - Other,Flooring - HardWood | ||
| Office | Main | |||
| Primary Bedroom | Main | Cedar Lined Closet,Cathedral/Vaulted Ceiling,Ceiling Fan(s),Flooring - HardWood,Skylight(s),Balcony Access |
Amenities
- Foreclosure
- Views
- Short Sale
- New Construction
- Adult 55+
- Lease To Own
- No HOA Fees
- Furnished
- Primary On Main
- Air Conditioning
- Seller Finance
- Green
- Fixer Upper
- Horse
- Golf
- Fireplace
- Deck
- Garage
- Basement
- Pool
Property vs Single Family Average in 17268
Price
Taxes
Year Built
Visits
 © BRIGHT, All Rights Reserved
