
Open House Sat, Oct 3rd 1:00 PM - 3:00 PM - Views - Primary on Main
Address
148 Anna Lane, Berryville, VA
Price
$ 735,000
Property Attributes
- MLS#VACL2007212
- TypeSingle Family
- Listing Status ACTIVE
- CountyCLARKE
- CityBerryville
- NeighborhoodWindover Meadow
- Zip22611
- StyleRaised Ranch/Rambler
- Year Built2004
- Taxes$ 2978
- Price$ 735,000
- Bedrooms4
- Full Bathrooms3
- Half Bathrooms0
- Sqr Footage2993
- Lot Size1.34 Acres
Data Source:
Bright MLS
Property Description
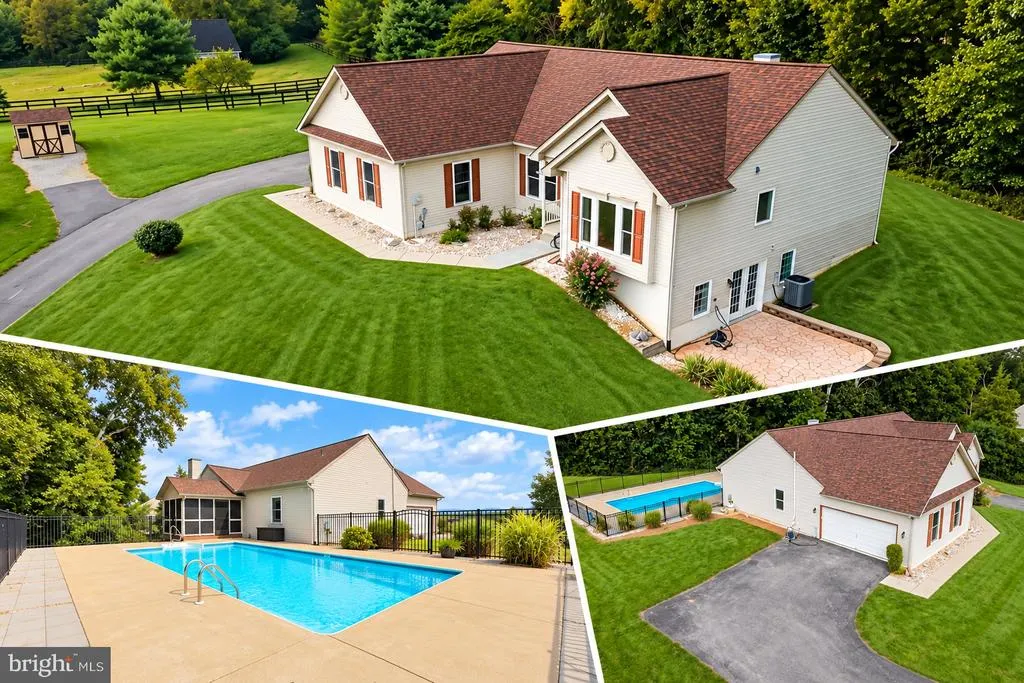
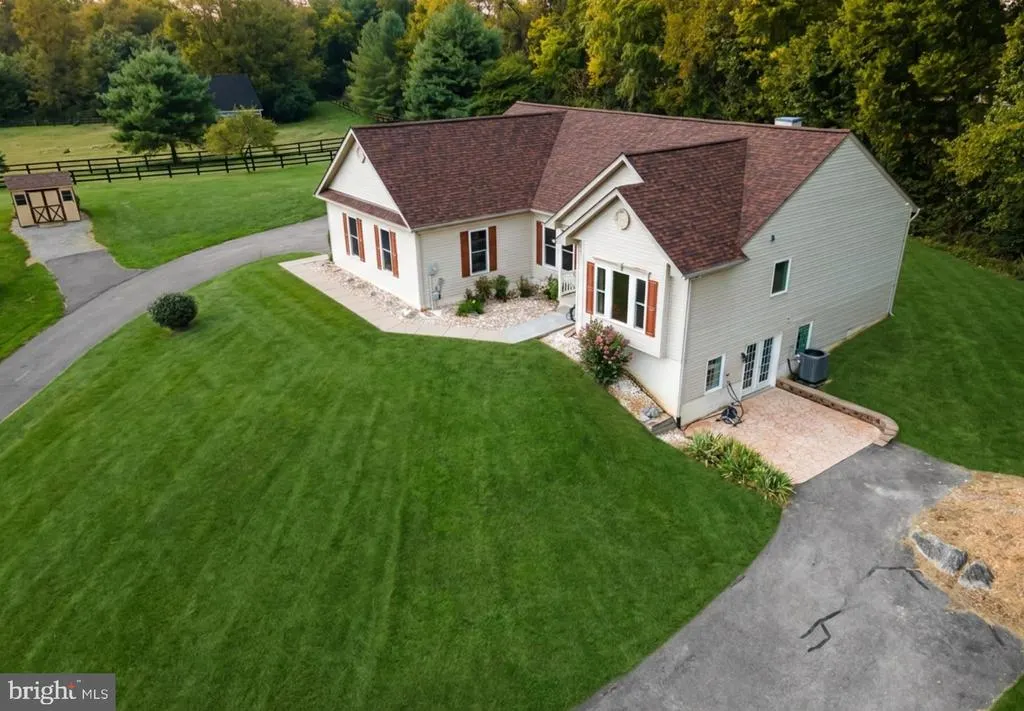
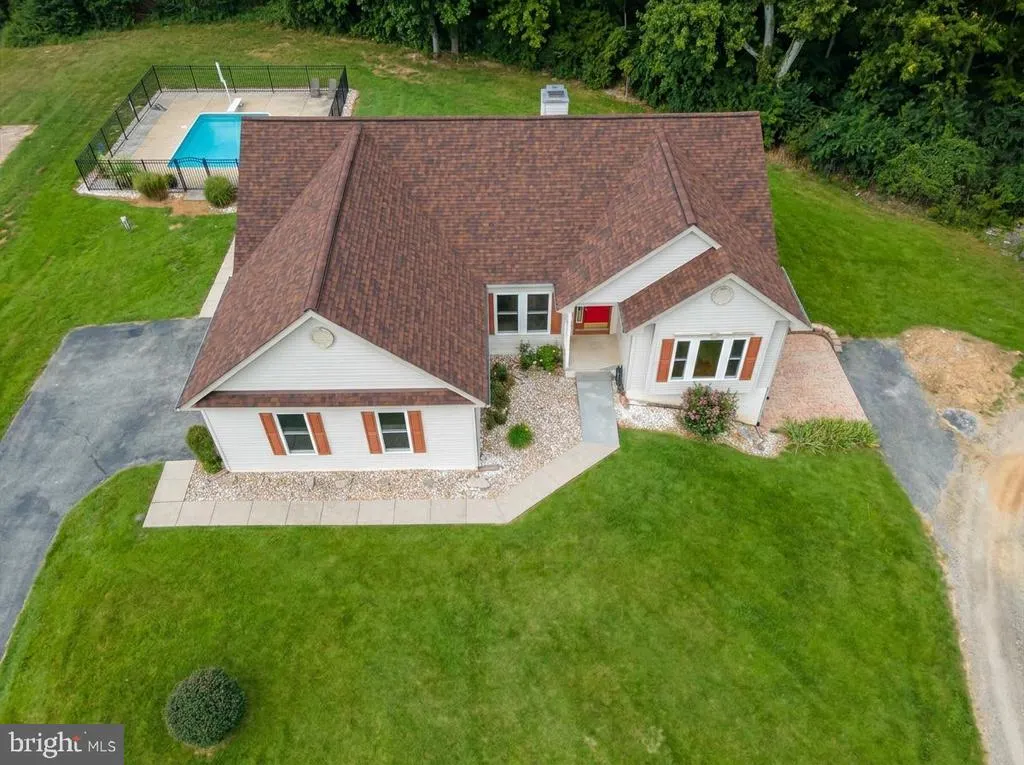
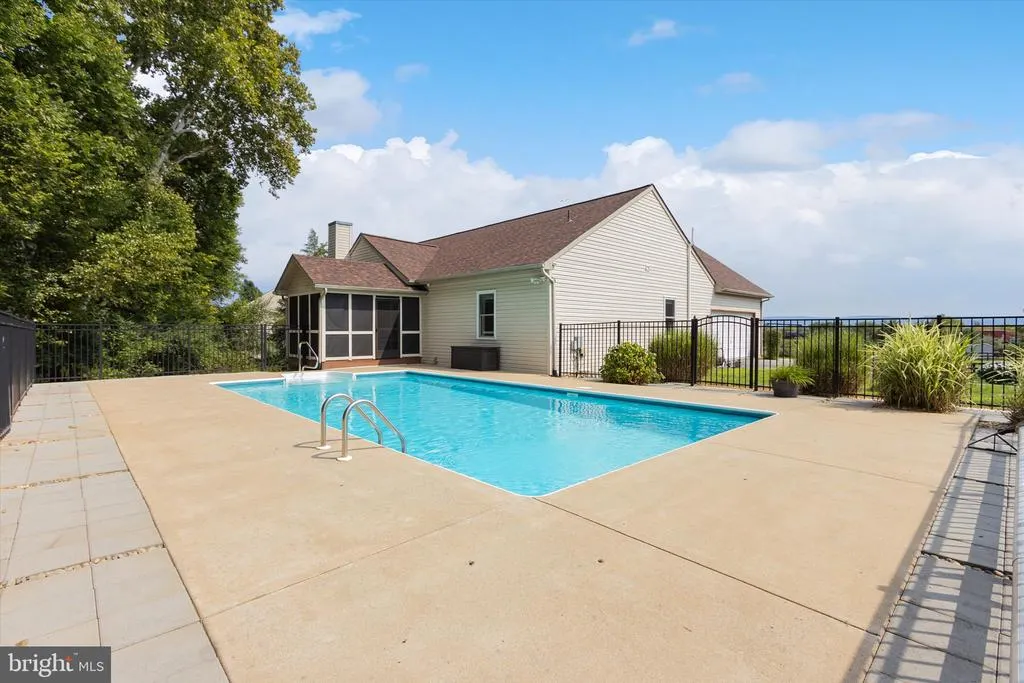
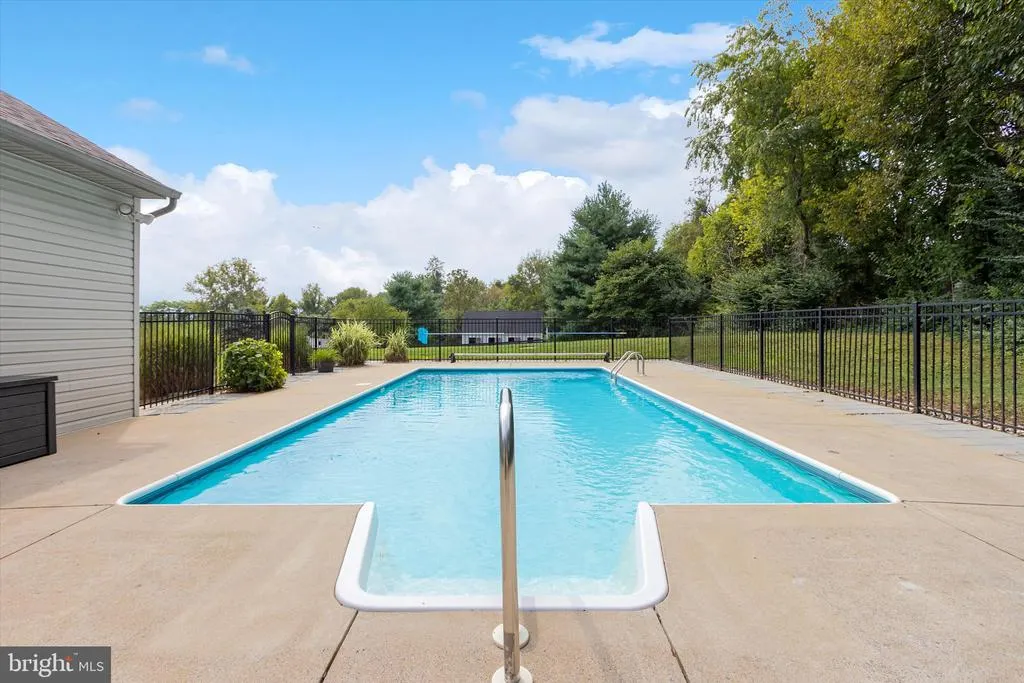
- COMING TO MARKET ON OCTOBER 1ST - All offers are due by 6pm on Tuesday, 6-Oct 1.34 ACRES | NO HOA | IN-GROUND POOL | HIGH-SPEED COMCAST INTERNET | BLUE RIDGE MOUNTAIN VIEWS! Enjoy breathtaking sunrise views overlooking historic Audley Farm from this beautifully updated home offering space, privacy, and incredible flexibility. Hardwood floors flow throughout the main living areas and bedrooms. The remodeled eat-in kitchen features granite counters, stainless steel appliances, and a breakfast bar, opening to the family room with gas fireplace. Formal living and dining rooms add even more space. All bathrooms have been recently remodeled and are absolutely impressive! The spacious primary suite features a walk-in closet and beautifully updated luxury bath. A disabled-accessible walkout lower level offers a rec room, kitchenette/wet bar, 4th bedroom, full bath, home office, Cat6 wiring, abundant storage, and a second laundry hookup. With its own driveway and private patio entrance, it's ideal for guests, multigenerational living, or potential separate living space. Outside, the screened porch overlooks the private in-ground pool and peaceful 1.34-acre setting. Add a 2-car side-load garage, detached shed, no HOA, and high-speed internet... this one delivers country living with all the great life amenities.
| Elementary School | Middle School | High School |
|---|---|---|
| D G Cooley Elementary School | Johnson-Williams Middle School | Clarke County High School |
| Price History | |
|---|---|
| 9/24/2026 | Listed $735,000 |
General Features
| Living Area | 2993 |
|---|---|
| Sewer | Septic = # of BR |
| Heating | Heat Pump(s) |
| Cooling | Ceiling Fan(s),Central A/C |
| Utilities | Under Ground |
| Possession | Immediate,0-30 Days CD |
| Roof | Asphalt,Shingle |
| Appliances | Built-In Microwave,Dishwasher,Dryer,Exhaust Fan,Extra Refrigerator/Freezer,Icemaker,Oven/Range - Electric,Refrigerator,Stainless Steel Appliances,Washer,Water Conditioner - Owned,Water Dispenser,Wate |
| Zoning | RR |
| Garage Spaces | 2.00 |
| Patio/Porch Features | Patio(s),Porch(es),Screened |
| Architectural Style | Raised Ranch/Rambler |
| Pool Features | Fenced,In Ground |
| Security Features | Smoke Detector |
| Construction Materials | Vinyl Siding |
| School District | CLARKE COUNTY PUBLIC SCHOOLS |
| Year Built | 2004 |
| View | Panoramic,Pasture,Scenic Vista,Trees/Woods |
| Levels | 2 |
| Tax Year | 2025 |
| Ownership | Fee Simple |
| Cool Fuel | Electric |
| Accessibility | 32 + wide Doors,36 + wide Halls |
| County | CLARKE |
| New Construction | No |
| Property Type | Residential |
| HOA | No |
| Subdivision Name | WINDOVER MEADOW |
| Garage Y/N | Yes |
| Water Access Y/N | No |
| Other Structures | Above Grade,Below Grade |
| Full Baths | 3 |
| Status | ACTIVE |
| Directions | Take Route 7 East toward Berryville,exit onto West Main Street (Business 7),and head into town. Turn left onto North Church Street (Route 340),then immediately bear right onto North 1st Street,which |
| City | BERRYVILLE |
| Disclosures | Prop Disclosure |
| Senior Community Y/N | No |
| Lot Size Units | Square Feet |
| Lot Size Square Feet | 58414.00 |
| Tax Assessed Value | 625700.0 |
| Tax Annual Amount | 2978.0 |
| Home Warranty Y/N | No |
| Property Condition | Very Good |
| Structure Type | Detached |
| Condo/Coop Association fee Y/N | No |
| Bathrooms Full Main Level | 2 |
| Bathrooms Count Main Level | 2.00 |
| Price Per Sq Ft Total AG | 359.06 |
| Acceptable Financing | Cash,Conventional,Negotiable,VA |
| Additional Parcels Y/N | No |
| Vacation Rental Y/N | No |
| Total SQFT | 2993 |
| Location Type | Rural |
| Builder Name | Dan Ryan Builders |
| Standard Status | Active |
| Year Built Source | Assessor |
| Legal Subdivision | WINDOVER MEADOW |
| Tax Lot | 14F |
| Association Recreation Fee | No |
Interior Features
| Interior Amenities | Bathroom - Soaking Tub,Bathroom - Stall Shower,Bathroom - Tub Shower,Breakfast Area,Ceiling Fan(s),Chair Railings,Crown Moldings,Entry Level Bedroom,Family Room Off Kitchen,Floor Plan - Open,Floor Pl |
|---|---|
| Heating Fuel | Electric |
| Basement | Heated,Improved,Interior Access,Outside Entrance,Walkout Level,Windows |
| Flooring | Ceramic Tile,Hardwood |
| Total Fireplaces | 1 |
| Fireplace Features | Gas/Propane,Mantel(s) |
| Hot Water | 60+ Gallon Tank,Electric |
| Basement (Y/N) | Yes |
| Heating Y/N | Yes |
| Fireplace Y/N | Yes |
| Above Grade Finished Area | 2047 |
| Central Air Y/N | Yes |
| Total Bedrooms | 4 |
| Below Grade Finished Area | 946 |
| Main Level Bedrooms | 3 |
| Below Grade Finished Area Unit Type | Square Feet |
| LivingAreaSource | Assessor |
| Laundry Type | Hookup,Main Floor |
| Below Grade Unfin Area Units | Square Feet |
| Bedrooms Count All Lower Levels | 1 |
| Bedrooms Count Lower Level 1 | 1 |
| Bathrooms Full Lower Level 1 | 1 |
| Bathrooms Full All Lower Levels | 1 |
| Bathrooms Count Lower Level 1 | 1.00 |
| Bathrooms Count All Lower Levels | 1 |
| Above Grade Finished Area Unit Type | Square Feet |
| Total Baths | 3 |
Exterior Features
| Pool | Yes - Personal |
|---|---|
| Fencing | Aluminum,Split Rail |
| Parking Features | Paved Driveway |
| Lot Features | Backs to Trees,Front Yard,Landscaping,No Thru Street,Private,Rear Yard,SideYard(s),Trees/Wooded |
| Water Source | Well |
| Total Parking Spaces | 2 |
| Garage Features | Garage - Side Entry,Garage Door Opener |
| Type of Parking | Attached Garage,Driveway |
| Land Use Code | 017 |
| Foundation Details | Slab |
| Water View Y/N | No |
| Lot Size Acres | 1.34 |
| Lot Size Source | Assessor |
| Waterfront Y/N | No |
| Door Features | French,Sliding Glass |
| Horse Y/N | No |
| Land Assessed Value | 124400.00 |
| Navigable Water Y/N | No |
| Water Oriented Y/N | No |
| # of Attached Garage Spaces | 2 |
Amenities
- Foreclosure
- Views
- Short Sale
- New Construction
- Adult 55+
- Lease To Own
- No HOA Fees
- Furnished
- Primary On Main
- Air Conditioning
- Seller Finance
- Green
- Fixer Upper
- Horse
- Golf
- Fireplace
- Deck
- Garage
- Basement
- Pool
Property vs Single Family Average in 22611
Price
Taxes
Year Built
 © BRIGHT, All Rights Reserved
