
Open House Fri, Sep 25th 11:00 AM - 5:00 PM - New Construction - Primary on Main










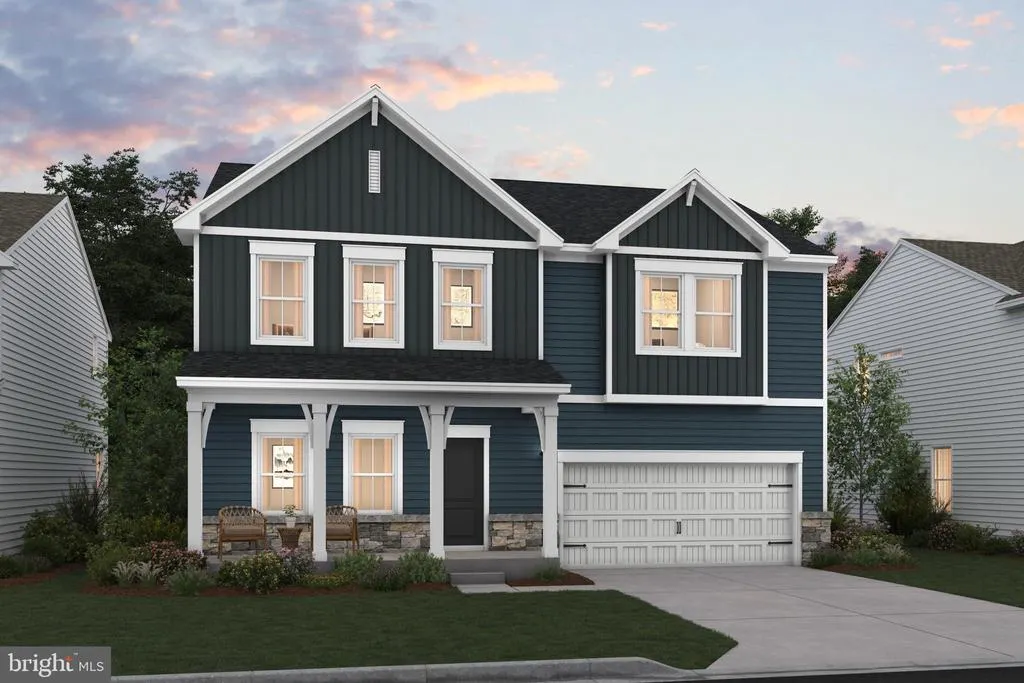
Address
355 (lot 210) Valor Lane, Martinsburg, WV
Price
$ 399,990
Property Attributes
- MLS#WVBE2048096
- TypeSingle Family
- Listing Status ACTIVE
- CountyBERKELEY
- CityMartinsburg
- NeighborhoodLiberty Run
- Zip25405
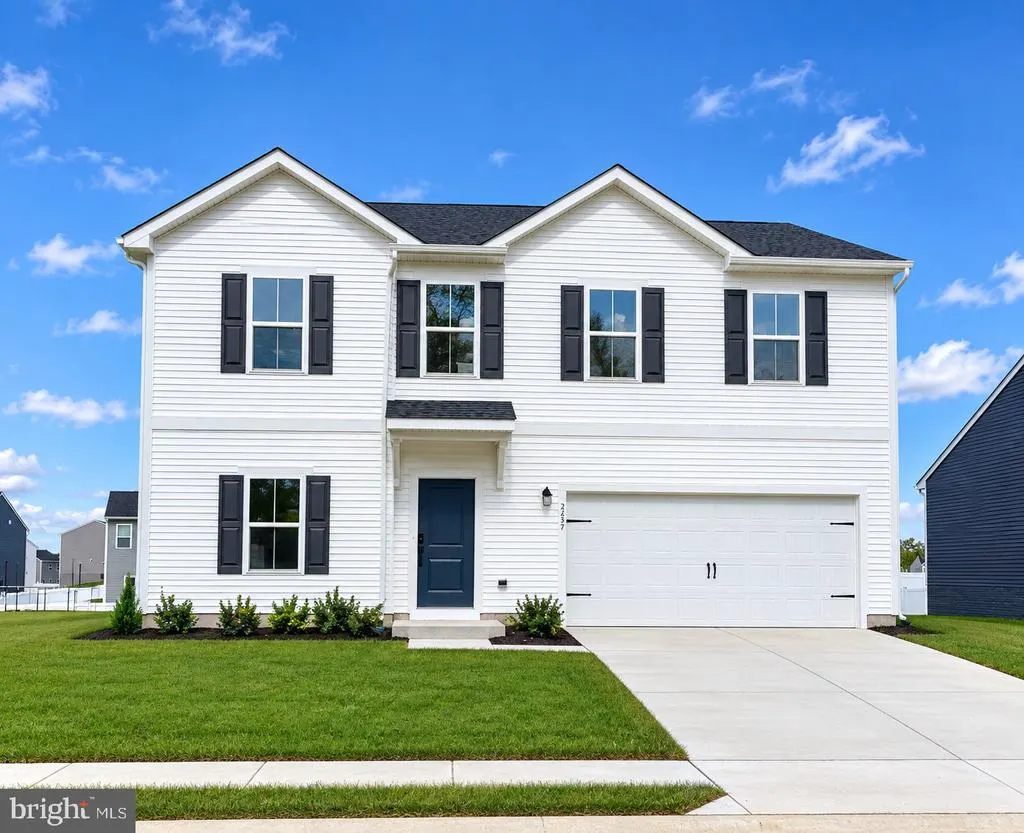
- StyleColonial
- Year Built2026
- Taxes$ 2700
- Price$ 399,990
- Bedrooms5
- Full Bathrooms3
- Half Bathrooms0
- Sqr Footage2486
- Lot Size0.19 Acres
Data Source:
Bright MLS
Property Description
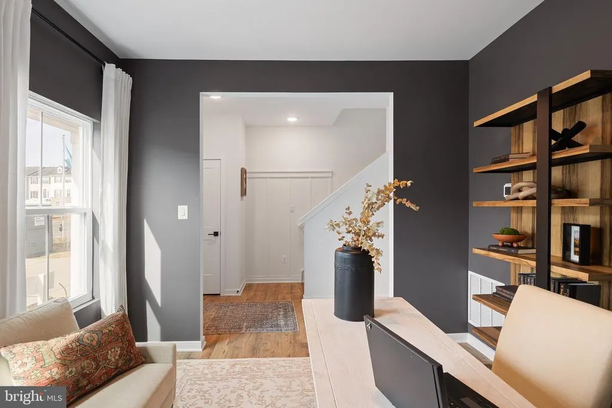
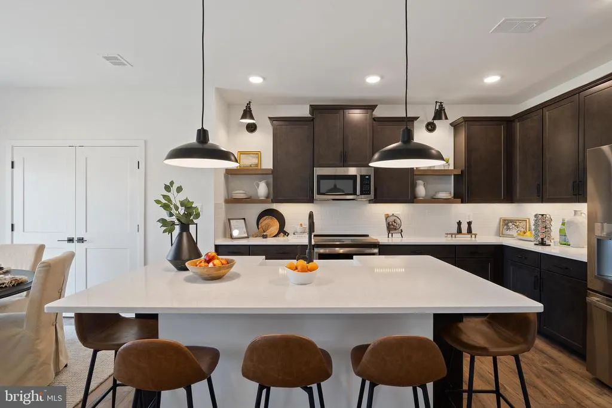
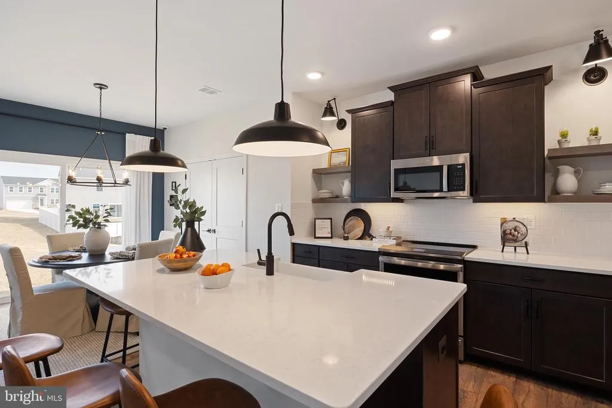
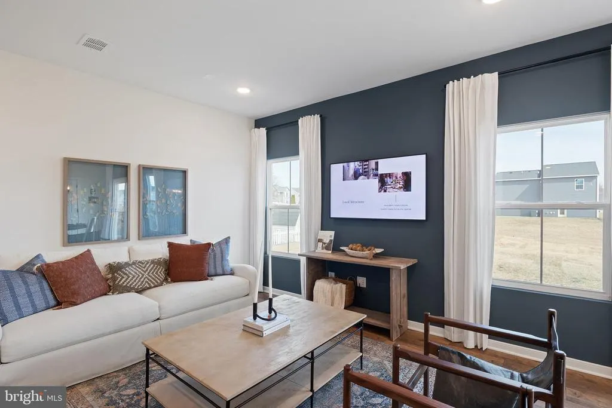
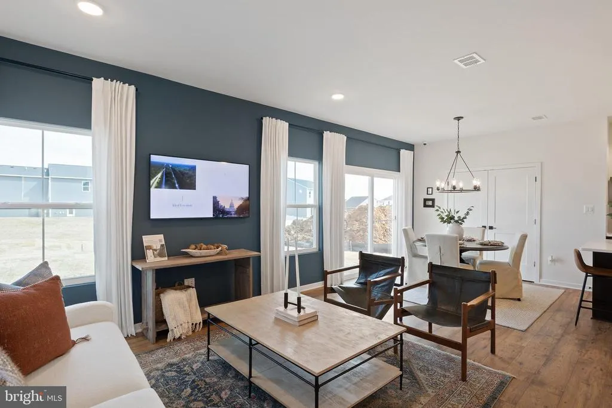
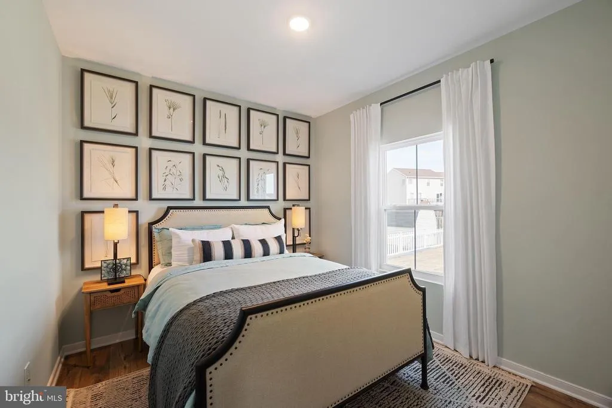
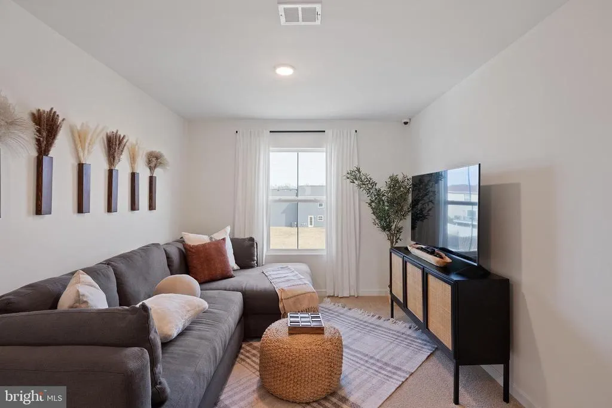
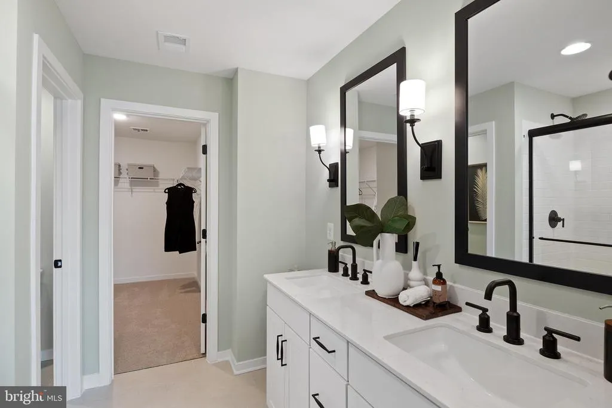
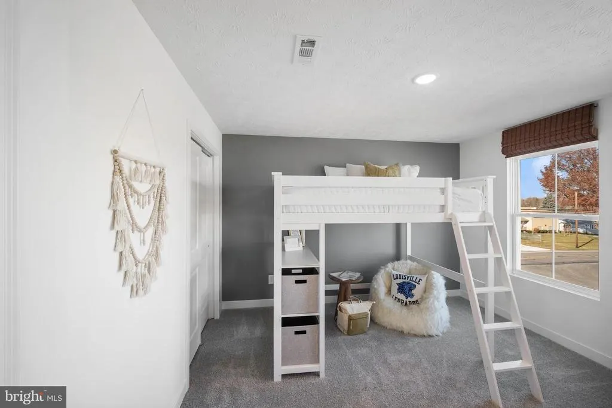
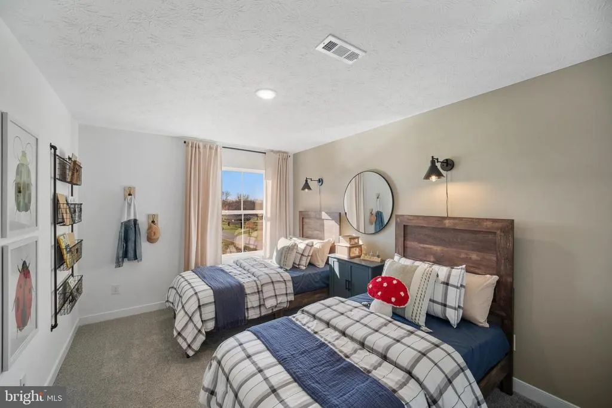
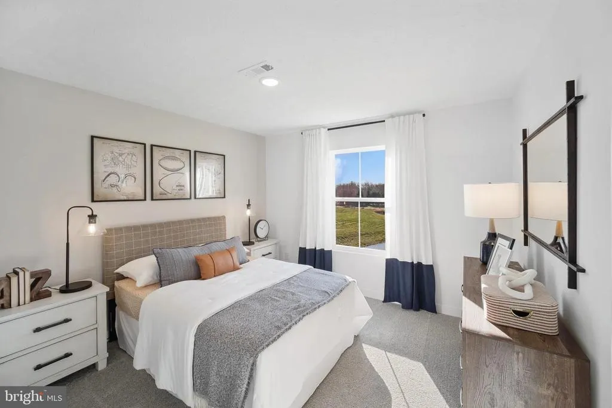
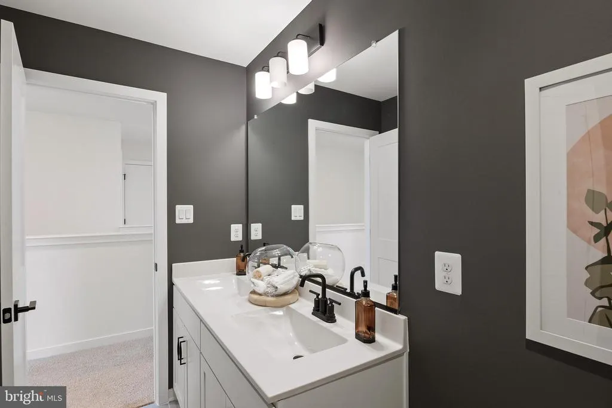
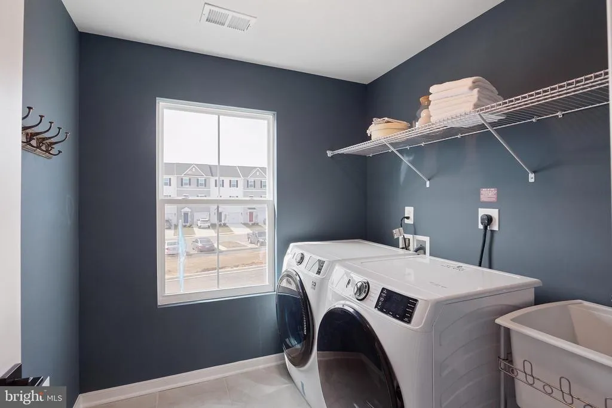
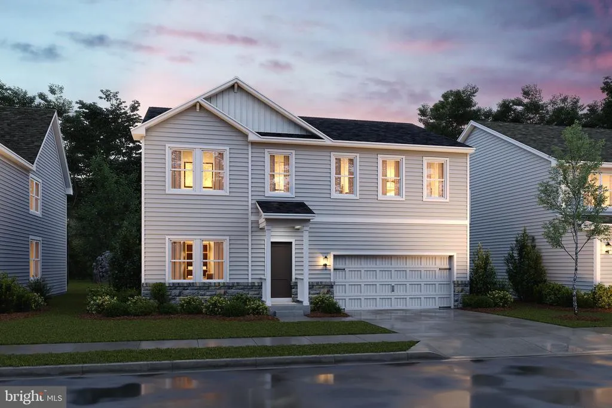
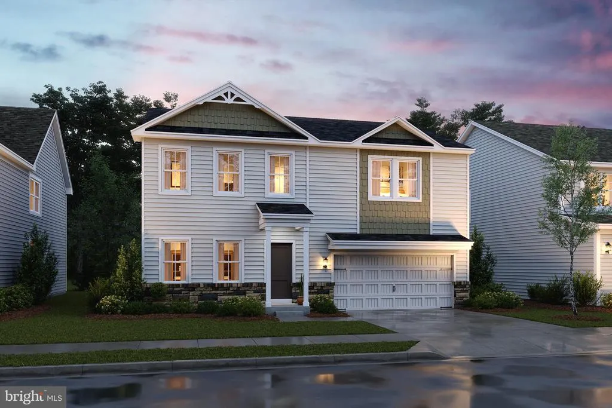
QUICK MOVE-IN OPPORTUNITY OCTOBER 2026 DELIVERY! LIMITED-TIME INCENTIVES AVAILABLE CALL TODAY! The Water Lily Ascend Series | Liberty Run 2,486 Sq. Ft. | 5 Bedrooms | Office + Loft | Farmhouse Design Need space, flexibility, AND style? The Water Lily delivers it allmaking it one of the most versatile and in-demand homes in Liberty Run. Standout Features Buyers Are Searching For 5 BEDROOMS + MAIN LEVEL FULL BATH (perfect for guests or multi-gen living) Dedicated home office for remote work Upstairs loft / second family room = extra living space everyone loves Designed in our popular Farmhouse style Main Level = Space to Live & Entertain Open-concept layout with 9 ceilings & recessed lighting Stunning kitchen featuring: Large center island Stainless steel appliances DOUBLE pantry (rare + highly desired!) Stylish, modern finishes throughout Seamless flow for entertaining or everyday life Private office + guest suite on the main level Upstairs = Room for Everyone 4 spacious bedrooms 2 full bathrooms Convenient laundry room Second family room / loft ideal for movie nights, playroom, or lounge space Luxury Primary Suite Retreat Massive walk-in closet Spa-inspired private bath with: Double sinks, walk-in shower More Options = More Value Basement homesites available on select lots NEW basement lots JUST releasedselling fast! Personalize with upgrades to match your lifestyle Location = Commuter Gold Located in sought-after Berkeley County, right along Jefferson Countyperfect for NOVA & Washington, DC commuters looking for more home at a better price point. Why This Home Will SELL FAST Rare 5-bedroom layout + office + loft One of the largest homes in the Ascend Series Farmhouse design already selected = on-trend & move-in ready feel Ideal timeline for a fall 2026 move-in Strong value compared to surrounding markets Important Notes Photos are of a similar Water Lily model Taxes are estimated Incentives are limited-timeask for details Homes like this dont sitespecially with this layout and price point. If youve been waiting for the one this is it. Schedule your private tour today of our decorated Water Lily model and lock this home in before someone else does!
| Elementary School | Middle School | High School |
|---|---|---|
| Call School Board Elementary School | Call School Board Middle School | Call School Board High School |
| Price History | |
|---|---|
| 2/4/2026 | Listed $396,305 |
| 4/22/2026 | 1$395,105 |
General Features
| Living Area | 2486 |
|---|---|
| Sewer | Public Sewer |
| Heating | Energy Star Heating System,Programmable Thermostat |
| Cooling | Programmable Thermostat,Energy Star Cooling System |
| Possession | Settlement |
| Roof | Architectural Shingle |
| Appliances | Built-In Microwave,Dishwasher,Disposal,Oven/Range - Electric,Refrigerator,Icemaker |
| Zoning | R |
| HOA Fee | 86.00 |
| Garage Spaces | 2.00 |
| Association Fee Includes | Common Area Maintenance,Snow Removal,Trash |
| Architectural Style | Colonial |
| Construction Materials | Frame,Vinyl Siding |
| School District | BERKELEY COUNTY SCHOOLS |
| Year Built | 2026 |
| Electric | 200+ Amp Service |
| Levels | 2 |
| Tax Year | 2026 |
| Ownership | Fee Simple |
| Cool Fuel | Electric |
| Accessibility | None |
| Assoc Fee Paid Per | Monthly |
| County | BERKELEY |
| New Construction | Yes |
| Property Type | Residential |
| HOA | Yes |
| Subdivision Name | LIBERTY RUN |
| Garage Y/N | Yes |
| Water Access Y/N | No |
| Other Structures | Above Grade |
| Full Baths | 3 |
| Status | ACTIVE |
| Directions | From Rt 9 bypass,Short Rd exit,Turn L onto Old Rt 9 onto Shockey Memorial Blvd,at the end take a right onto Baker Rd,bear left on Baker Rd,continue over railroad tracks,turn right into Liberty Run,co |
| City | MARTINSBURG |
| Senior Community Y/N | No |
| Lot Size Units | Square Feet |
| Lot Size Square Feet | 8188.00 |
| Tax Assessed Value | 222000.0 |
| Tax Annual Amount | 2700.0 |
| Home Warranty Y/N | Yes |
| Property Condition | Excellent |
| Structure Type | Detached |
| Condo/Coop Association fee Y/N | No |
| Bathrooms Full Main Level | 1 |
| Bathrooms Count Main Level | 1.00 |
| Price Per Sq Ft Total AG | 160.9 |
| Acceptable Financing | Cash,Conventional,FHA,VA |
| Construction Completed Y/N | Yes |
| Vacation Rental Y/N | No |
| Virtual Tour | https://my.matterport.com/show/?m=nB3yPt7oc8g&mls=1 |
| Total SQFT | 2486 |
| Builder Name | K Hovananian |
| Standard Status | Active |
| Year Built Source | Estimated |
| Tax Lot | 210 |
| Association Recreation Fee | No |
Interior Features
| Interior Amenities | Carpet,Entry Level Bedroom,Family Room Off Kitchen,Floor Plan - Open,Kitchen - Gourmet,Kitchen - Island,Pantry,Primary Bath(s),Recessed Lighting,Bathroom - Stall Shower,Bathroom - Tub Shower,Upgraded |
|---|---|
| Heating Fuel | Electric |
| Flooring | Ceramic Tile,Partially Carpeted,Laminate Plank |
| Hot Water | Electric |
| Basement (Y/N) | No |
| Heating Y/N | Yes |
| Fireplace Y/N | No |
| Above Grade Finished Area | 2486 |
| Central Air Y/N | No |
| Total Bedrooms | 5 |
| Room Type | Dining Room,Primary Bedroom,Bedroom 2,Bedroom 3,Bedroom 4,Bedroom 5,Kitchen,2nd Stry Fam Rm,Great Room,Laundry,Office,Bathroom 2,Bathroom 3,Primary Bathroom |
| Main Level Bedrooms | 1 |
| LivingAreaSource | Estimated |
| Laundry Type | Upper Floor |
| Bedrooms Count All Upper Levels | 4 |
| Bedrooms Count Upper Level 1 | 4 |
| Bathrooms Full Upper Level 1 | 2 |
| Bathrooms Full All Upper Levels | 2 |
| Bathrooms Count Upper Level 1 | 2.00 |
| Bathrooms Count All Upper Levels | 2 |
| Above Grade Finished Area Source | Estimated |
| Above Grade Finished Area Unit Type | Square Feet |
| Total Baths | 3 |
Exterior Features
| Exterior Amenities | Extensive Hardscape,Exterior Lighting,Gutter System,Sidewalks,Street Lights |
|---|---|
| Pool | No Pool |
| Parking Features | Concrete Driveway |
| Water Source | Public |
| Total Parking Spaces | 4 |
| Garage Features | Garage - Front Entry,Inside Access |
| Type of Parking | Attached Garage,Driveway |
| Foundation Details | Passive Radon Mitigation,Concrete Perimeter |
| Water View Y/N | No |
| Lot Size Acres | 0.19 |
| Road Surface Type | Black Top,Paved |
| Lot Size Source | Estimated |
| Waterfront Y/N | No |
| Builder Model | Water Lily |
| Navigable Water Y/N | No |
| Water Oriented Y/N | No |
| # of Attached Garage Spaces | 2 |
Room Details
| Room | Dimensions | Level | Flooring | Details |
|---|---|---|---|---|
| 2nd Stry Fam Rm | Upper 1 | Flooring - Carpet,Lighting - LED,Lighting - Ceiling | ||
| Bathroom 2 | Upper 1 | Bathroom - Tub Shower,Ceiling Fan(s),Countertop(s) - Solid Surface,Double Sink,Flooring - Ceramic Tile,Flooring - Vinyl,Lighting - Ceiling,Lighting - LED,Lighting - Recessed,Lighting - Wall sconces,Pantry | ||
| Bathroom 3 | Main | Bathroom - Stall Shower,Bathroom - Walk-In Shower,Countertop(s) - Solid Surface,Flooring - Ceramic Tile,Flooring - Vinyl | ||
| Bedroom 2 | Upper 1 | Flooring - Carpet,Lighting - LED,Lighting - Ceiling,Lighting - Recessed | ||
| Bedroom 3 | Upper 1 | Flooring - Carpet,Lighting - Ceiling,Lighting - LED,Lighting - Recessed | ||
| Bedroom 4 | Upper 1 | Flooring - Carpet,Lighting - Ceiling,Lighting - LED,Lighting - Recessed | ||
| Bedroom 5 | Main | Flooring - Carpet,Flooring - Laminate Plank,Flooring - Luxury Vinyl Plank,Flooring - Vinyl,Lighting - LED,Lighting - Ceiling,Lighting - Recessed | ||
| Dining Room | Main | Flooring - Laminate Plank,Flooring - Luxury Vinyl Plank,Flooring - Vinyl,Lighting - Ceiling,Lighting - LED,Lighting - Recessed | ||
| Great Room | Main | |||
| Kitchen | Main | |||
| Laundry | Upper 1 | Flooring - Ceramic Tile,Flooring - Vinyl,Lighting - LED,Lighting - Ceiling,Lighting - Recessed | ||
| Office | Main | Flooring - Carpet,Flooring - Laminate Plank,Flooring - Luxury Vinyl Plank,Lighting - Ceiling,Lighting - LED,Lighting - Recessed | ||
| Primary Bathroom | Upper 1 | Bathroom - Stall Shower,Bathroom - Walk-In Shower,Ceiling Fan(s),Countertop(s) - Quartz,Crown Molding,Countertop(s) - Solid Surface,Double Sink,Flooring - Ceramic Tile,Flooring - Vinyl,Lighting - LED,Lighting - Ceiling,Lighting - Recessed | ||
| Primary Bedroom | Upper 1 |
Amenities
- Foreclosure
- Views
- Short Sale
- New Construction
- Adult 55+
- Lease To Own
- No HOA Fees
- Furnished
- Primary On Main
- Air Conditioning
- Seller Finance
- Green
- Fixer Upper
- Horse
- Golf
- Fireplace
- Deck
- Garage
- Basement
- Pool
Property vs Single Family Average in 25405
Price
Taxes
Year Built
Visits
 © BRIGHT, All Rights Reserved
